Welcome to our official website

+86 769 8268 6656

Home - Resource - News/Blog - How Tooling Design Affects Precision and Cost in High-Volume Metal Stamping

How Tooling Design Affects Precision and Cost in High-Volume Metal Stamping

Sep.17,2026

For a Precision Metal Stamping Manufacturer, tooling design determines much more than the shape of a stamped part. It affects dimensional accuracy, production speed, material utilization, die life, maintenance frequency, defect rates, and the total cost per part. Buyers searching this topic usually want practical guidance for selecting a die structure, estimating tooling investment, preventing production problems, and comparing suppliers.

This guide explains how to evaluate tooling design step by step, what purchasing teams should request from suppliers, which tools are required for validation, and which common mistakes increase cost in high-volume production. Onlink uses engineering review, tooling analysis, and production control to help customers balance precision and cost. For reference, include the following product and tooling image when publishing the article:
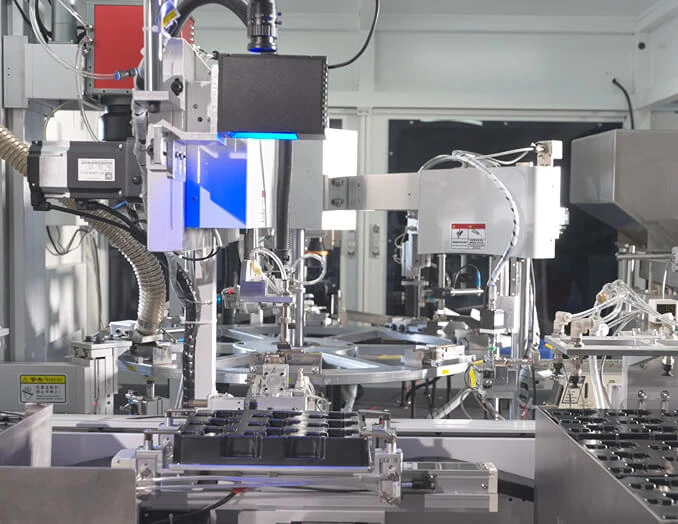
How Tooling Design Affects Precision and Cost in High-Volume Metal Stamping

What Buyers Need to Know Before Approving a Stamping Tool

Tooling design controls both quality and total production cost

A stamping die is a production system, not simply a cutting or forming block. Its layout determines how the material moves through the process, how accurately each feature is positioned, and how quickly the press can operate.

  • A rigid die structure helps maintain repeatable dimensions.
  • A balanced strip layout reduces uneven loading and material waste.
  • Correct punch and die clearances reduce burrs, cracking, and premature wear.
  • Proper guide systems limit misalignment between upper and lower die sections.
  • Accessible wear components reduce maintenance labor and downtime.
  • Well-planned sensors and automation reduce operator-dependent errors.

A low initial tooling price may create a higher total cost if the die requires frequent repairs, produces excessive scrap, or cannot maintain tolerance at production speed.

Purchasing groups want predictable cost instead of the lowest quotation

Purchasing teams normally evaluate the complete cost of ownership. Their main concerns include the initial die price, piece price, production capacity, delivery risk, maintenance cost, and the supplier's ability to support engineering changes.

Before comparing quotations, request the following information:

  • Tool construction and die type.
  • Expected tool life under the proposed material and production volume.
  • Estimated cycle rate and annual production capacity.
  • Material utilization and expected scrap percentage.
  • Critical tolerances and the inspection method for each feature.
  • Recommended preventive maintenance intervals.
  • Replacement lead times for punches, inserts, springs, and sensors.
  • Tool tryout, sample approval, and production validation procedures.

The Main Pain Points of High-Volume Stamping Buyers

Unclear tradeoffs between tooling investment and piece price

High-volume buyers may accept a higher initial die investment if it lowers the unit cost over the expected production quantity. A simple break-even calculation can show when a more advanced tool becomes economical.

Use this calculation:

Break-even quantity = Additional tooling investment / Unit cost reduction

For example, if a progressive die costs 20,000 dollars more than a simpler transfer tool but reduces the unit cost by 0.04 dollars, the break-even quantity is 500,000 parts. If the program will produce several million parts, the higher initial investment may be financially justified.

Inconsistent dimensions during long production runs

Buyers are concerned when parts pass inspection during initial samples but drift out of tolerance after extended production. Common causes include heat buildup, material variation, punch wear, guide wear, incorrect clearances, and unstable coil feeding.

A supplier should explain how the die will control variation through:

  • Guided die construction.
  • Positive part location.
  • Stripper plate control.
  • Wear-resistant inserts.
  • Process monitoring sensors.
  • Regular first-piece and in-process inspection.

Unexpected downtime caused by difficult maintenance

High-volume production magnifies every maintenance problem. A small component that takes two hours to replace can cause significant lost output when the press runs continuously.

Ask the tooling designer to identify:

  • All replaceable wear components.
  • Access points for cleaning and lubrication.
  • Standard component brands and part numbers.
  • Expected replacement intervals.
  • Recommended spare parts inventory.
  • Safe die removal and repair procedures.

Scrap and material waste that were not included in the original estimate

Material cost is often one of the largest expenses in stamping. A poorly arranged strip can create excessive carrier width, unusable skeleton material, unnecessary pilot holes, or a high number of rejected parts.

Before approving the tool, request a strip layout showing:

  • Material feed direction.
  • Part pitch.
  • Carrier width.
  • Scrap bridges.
  • Grain direction where relevant.
  • Number of parts per coil length.
  • Estimated material utilization percentage.

Difficulty proving that the supplier can meet the required tolerance

A tolerance printed on a drawing is not enough to guarantee production capability. The supplier must connect the tolerance to the die design, measurement method, material condition, and process controls.

For critical features, ask for:

  • Measurement equipment and calibration records.
  • First article inspection results.
  • Capability studies such as Cp and Cpk where applicable.
  • Inspection frequency during production.
  • Control plans for dimensions and appearance.
  • Sample parts from the actual production tool.

How Tooling Design Changes Precision

Die clearances determine edge quality and dimensional stability

Die clearance is the space between the punch and die cutting edges. It must match the material type, thickness, tensile strength, and required edge condition.

Insufficient clearance can cause:

  • Excessive punching force.
  • Premature edge chipping.
  • Sticking and galling.
  • High tool wear.
  • Unexpected press overload.

Excessive clearance can cause:

  • Large burrs.
  • Rollover on the cut edge.
  • Distorted profiles.
  • Reduced dimensional accuracy.
  • Additional deburring operations.

The correct clearance should be calculated during tool design and confirmed through tryout samples. It should not be selected only from a general rule of thumb.

Guiding systems maintain alignment under production load

Guide posts, guide bushings, pilots, and precision plates keep the die sections aligned as the press cycles. A stable guiding system is especially important when the tool contains multiple forming and piercing stations.

When reviewing the design, confirm:

  • The guide system is suitable for the press speed.
  • The guide posts are positioned to resist uneven loading.
  • Pilot pins are protected from interference.
  • The die has enough stiffness to prevent deflection.
  • Critical forming stations have adequate support.

Station sequence affects part accuracy

In progressive stamping, the order of operations controls how the strip is supported and how forces are distributed. A good station sequence may separate heavy forming operations, use pilots before critical cuts, and avoid removing support before the part is stable.

A typical sequence may include:

  1. Coil entry and material straightening.
  2. Pilot holes or reference features.
  3. Small piercing operations.
  4. Notching and trimming.
  5. Forming and bending.
  6. Coining or sizing.
  7. Final cutoff and part separation.

The exact sequence depends on the material, geometry, tolerance, and press capacity. Moving a forming operation to a different station can improve accuracy without changing the finished part design.

Material flow must be controlled during forming

Forming operations require controlled material flow. If the material cannot move as planned, the part may crack, wrinkle, twist, or spring back beyond the allowed tolerance.

Tooling engineers should evaluate:

  • Bend radii relative to material thickness.
  • Draw depth and forming direction.
  • Blank holder pressure.
  • Relief areas and escape paths.
  • Forming sequence.
  • Springback compensation.
  • Potential interference between stations.

Tool materials and coatings affect repeatability

Tool material should be selected according to production volume, material abrasiveness, required edge life, and forming load. High-volume tools often use hardened tool steels or carbide inserts in high-wear areas.

Possible design choices include:

  • Hardened tool steel for general-purpose wear resistance.
  • Carbide inserts for high-volume piercing or abrasive materials.
  • Replaceable inserts for areas that require frequent service.
  • Surface treatments or coatings to reduce friction and galling.
  • Polished forming surfaces for appearance-sensitive parts.

The most expensive material is not always the best choice. The correct solution combines tool material, geometry, lubrication, maintenance access, and expected production volume.

How Tooling Design Reduces or Increases Cost

Progressive dies reduce handling and labor in high-volume programs

A progressive die performs several operations as the strip advances through the press. It can produce large quantities with limited manual handling and consistent cycle timing.

Advantages include:

  • High output per press hour.
  • Lower direct labor per part.
  • Consistent station-to-station positioning.
  • Reduced intermediate handling.
  • Good suitability for long production runs.

Progressive dies may require higher initial engineering cost and more complex maintenance. They are usually most suitable when the design is stable and annual volume is high enough to justify the investment.

Transfer dies provide flexibility for larger or deeper parts

Transfer dies move individual blanks or partially formed parts between stations. They are useful when the part cannot remain connected in a coil strip or when the geometry requires substantial forming space.

Transfer tooling may be preferred when:

  • The part is large or deep drawn.
  • The process requires independent blank handling.
  • Several forming directions are required.
  • The part cannot be supported by a narrow strip carrier.

The buyer should compare transfer tooling with progressive tooling based on total cost, not only the die quotation. Include automation, press requirements, labor, cycle time, material utilization, and maintenance.

Compound dies can be economical for specific part geometries

A compound die performs more than one cutting operation at the same station. It can provide accurate relationships between features when the part is relatively flat and the process is not highly complex.

Compound dies may reduce:

  • Number of press operations.
  • Handling cost.
  • Secondary alignment errors.
  • Floor space requirements.

They may be less suitable for parts requiring multiple forming directions or complex three-dimensional shapes.

Design for manufacturability lowers total tooling cost

Small changes to the part design can greatly simplify the die. Before cutting steel, review whether the design includes practical radii, accessible features, realistic tolerances, and suitable datum references.

Potential cost reductions include:

  • Using a standard punch size where possible.
  • Increasing an extremely small inside radius.
  • Relaxing nonfunctional tolerances.
  • Combining operations when force and accuracy allow it.
  • Removing unnecessary cosmetic requirements.
  • Using standard die components.
  • Designing replaceable wear inserts.

Step-by-Step Process for Selecting High-Volume Stamping Tooling

First step: Define the part and production requirements

Start with complete technical information. A supplier cannot select the correct die structure from a two-dimensional outline alone.

Prepare the following data:

  1. Current part drawing and three-dimensional model.
  2. Material grade and thickness.
  3. Annual and lifetime production volume.
  4. Required production launch date.
  5. Critical dimensions and tolerances.
  6. Surface finish and burr requirements.
  7. Available press tonnage, bed size, and stroke.
  8. Preferred coil width and feed direction.
  9. Secondary operations such as plating, heat treatment, or assembly.

Second step: Classify the part geometry

Separate the part features into cutting, bending, forming, drawing, coining, and tapping operations. This classification helps determine whether the part is suitable for progressive, transfer, compound, or multi-operation tooling.

Mark each feature as one of the following:

  • Critical to function.
  • Important for assembly.
  • Important for appearance.
  • Noncritical and suitable for a wider tolerance.

This prevents the tooling team from spending money to control dimensions that do not affect the product.

Third step: Analyze material flow and strip layout

Create a preliminary strip layout before finalizing the tool architecture. Check the number of parts per pitch, carrier stability, scrap bridges, grain direction, and station spacing.

  1. Set the material feed direction.
  2. Estimate the minimum carrier width.
  3. Place pilots and reference features.
  4. Arrange piercing and cutting stations.
  5. Place forming stations where the strip has adequate support.
  6. Check clearance between adjacent operations.
  7. Calculate material utilization.
  8. Review the layout with the purchasing and production teams.

Fourth step: Select the die architecture

Compare possible tooling solutions against volume, geometry, tolerance, press availability, and maintenance requirements.

Tooling type Best application Main advantage Main consideration
Progressive die Small to medium parts with high volume High output and low handling cost Higher design complexity and initial investment
Transfer die Large, deep, or three-dimensional parts Flexible forming capability Requires transfer automation and accurate timing
Compound die Flat parts with multiple cutting features Good feature-to-feature accuracy Limited flexibility for complex forming
Simple die set Low-volume or repeated single operations Lower initial tooling cost Higher handling and labor cost

Fifth step: Calculate press capacity and operating conditions

Estimate the force required for piercing, blanking, bending, forming, and stripping. Add a safety margin so the press is not operated continuously at its maximum capacity.

Review these conditions:

  • Required press tonnage.
  • Press stroke and shut height.
  • Available die space.
  • Press speed.
  • Feed accuracy.
  • Coil weight and width.
  • Required cushion or counterforce.
  • Noise and vibration limits.

Operating a tool on an unsuitable press can create deflection, poor alignment, inconsistent forming, and premature component failure.

Sixth step: Design for maintenance and component replacement

Maintenance planning should be completed before tool fabrication. Every expected wear area should have a replacement strategy.

  1. Identify punches, dies, pilots, springs, guides, and inserts that will wear.
  2. Use replaceable components in high-wear locations.
  3. Provide access for removal without dismantling the entire tool.
  4. Record component specifications and spare part numbers.
  5. Define cleaning and lubrication points.
  6. Set inspection intervals based on stroke count or production quantity.

Seventh step: Complete tool simulation and design review

Use three-dimensional design review and forming analysis where the geometry or material presents a high risk of cracking, wrinkling, springback, or interference.

The review should confirm:

  • Strip progression and station timing.
  • Press and die clearance.
  • Material flow.
  • Tool opening and part removal.
  • Sensor locations.
  • Safety guarding requirements.
  • Maintenance access.

Resolve design questions before machining. Engineering changes after steel cutting are more expensive and can delay the production launch.

Eighth step: Build, assemble, and inspect the tooling

After design approval, the supplier should control material certification, machining, heat treatment, surface treatment, and assembly.

Request documentation for:

  • Tool steel grades.
  • Heat treatment results.
  • Critical component dimensions.
  • Surface treatment or coating records.
  • Assembly inspection.
  • Die shut height and alignment.

Ninth step: Conduct controlled tool tryout

Tool tryout should use the actual production material whenever possible. Test the die at increasing speeds instead of immediately running at full speed.

  1. Install the tool and verify shut height.
  2. Run the first strokes at low speed.
  3. Check feeding, pilots, stripping, and part transfer.
  4. Inspect the first parts for burrs, cracks, wrinkles, and distortion.
  5. Measure critical dimensions.
  6. Adjust clearances, forming heights, or sensor settings as needed.
  7. Increase the press speed gradually.
  8. Run a continuous production trial.
  9. Record defects, adjustments, cycle rate, and scrap.

Tenth step: Validate capability and approve production

Do not approve the tool based only on a few visually acceptable samples. Validate the process at a production-representative quantity.

The approval package should include:

  • First article inspection report.
  • Dimensional inspection data.
  • Material certification.
  • Capability results for critical dimensions.
  • Approved samples.
  • Control plan.
  • Preventive maintenance schedule.
  • Spare parts list.
  • Final tooling acceptance record.

Required Tools and Equipment for Tooling Evaluation

Design and engineering tools

  • Three-dimensional CAD software.
  • Two-dimensional drawing software.
  • Strip layout and nesting software.
  • Finite element or forming simulation software when required.
  • Press force and tonnage calculation tools.
  • Material utilization calculation spreadsheet.
  • Engineering change and document control system.

Tool fabrication and maintenance tools

  • CNC machining center.
  • Wire electrical discharge machining equipment.
  • Sinker electrical discharge machining equipment.
  • Surface grinder.
  • Coordinate measuring machine.
  • Toolmaker microscope.
  • Torque-controlled assembly tools.
  • Die spotting or tryout press.
  • Lubrication and cleaning equipment.
  • Replacement punch and insert storage system.

Inspection and process control tools

  • Calipers and micrometers.
  • Height gauge.
  • Pin gauges and plug gauges.
  • Optical comparator or vision measurement system.
  • Surface roughness tester when required.
  • Burr height measurement method.
  • Hardness tester.
  • Force or load monitoring system.
  • Press tonnage monitor.
  • In-die presence and misfeed sensors.

Common Tooling Design Mistakes to Avoid

Mistake 1: Selecting a die from annual volume alone

Annual quantity is important, but it is not the only decision factor. Part geometry, tolerance, material, press availability, automation, and product life also affect the correct tool choice.

To avoid this mistake, compare at least two tooling concepts using total cost per part, expected maintenance, output rate, material utilization, and launch risk.

Mistake 2: Making every dimension unnecessarily tight

Overly tight tolerances increase machining, inspection, adjustment, and maintenance costs. They may also reduce tool life if the process must be continuously corrected.

Classify tolerances according to function and maintain tight control only where it is technically necessary.

Mistake 3: Ignoring material variation

Material thickness, hardness, tensile strength, coating, and grain direction can vary between lots. A die designed around ideal material may fail when the actual coil condition changes.

Specify acceptable material ranges and validate the tool using production-grade material from an approved source.

Mistake 4: Using an unstable strip carrier

A narrow or weak carrier can twist, buckle, or shift during feeding. This affects every station and may cause progressive dimensional errors.

Improve carrier stability through better strip layout, stronger bridges, suitable pilot locations, and controlled feed settings.

Mistake 5: Placing pilots too late in the process

If the strip is not accurately located before a critical operation, the resulting feature may shift even when the press and die are correctly aligned.

Use pilots and reliable reference features before operations that determine final part accuracy.

Mistake 6: Designing a tool that is difficult to service

A die with inaccessible wear components may appear economical during quotation but become expensive during production. Maintenance time, lost output, and emergency machining can exceed the original savings.

Include maintenance access, standard components, spare parts, and replacement procedures in the design review.

Mistake 7: Approving samples from a short trial only

A short trial may not reveal heat buildup, progressive wear, sensor faults, coil variation, or scrap accumulation. Run a longer trial that reflects the expected production condition.

Mistake 8: Failing to define ownership and support responsibilities

Tool ownership, repair responsibility, storage, modification approval, and spare part costs should be clearly defined in the purchase agreement.

Include the following contractual items:

  • Tool ownership and identification.
  • Warranty period and covered failures.
  • Expected tool life.
  • Response time for production problems.
  • Engineering change procedure.
  • Maintenance responsibility.
  • Spare parts availability.
  • Tool transfer and storage requirements.

How to Compare Stamping Suppliers Before Placing an Order

Compare technical proposals on the same information

Different suppliers may quote different processes, making direct price comparison unreliable. Give each supplier the same drawings, material data, forecast volume, tolerance requirements, press information, and quality standards.

Ask each supplier to provide:

  • Recommended tooling type.
  • Process flow and station sequence.
  • Strip layout.
  • Tooling cost and expected lead time.
  • Piece price assumptions.
  • Material utilization estimate.
  • Production capacity.
  • Maintenance plan.
  • Quality control plan.
  • List of technical risks and proposed solutions.

Evaluate production capability, not only engineering presentation

Visit the supplier or request evidence of similar work. Review the supplier's experience with comparable materials, tolerances, part sizes, volumes, and press speeds.

Useful evidence includes:

  • Photos or videos of similar tools in operation.
  • References from comparable industries.
  • Inspection reports from similar parts.
  • Tool maintenance records.
  • Production capacity and backup equipment.
  • Documented corrective action examples.

Use a weighted supplier scorecard

A scorecard helps purchasing teams avoid choosing a supplier based only on the lowest quotation.

  • Dimensional capability: 25 percent.
  • Total cost of ownership: 20 percent.
  • Tool life and maintenance plan: 15 percent.
  • Delivery and launch capability: 15 percent.
  • Material utilization and scrap control: 10 percent.
  • Engineering support: 10 percent.
  • Documentation and communication: 5 percent.

The weighting should be adjusted according to the product risk and customer requirements.

Practical Checklist for the Final Tooling Review

Technical checklist

  • Is the die type suitable for the production volume?
  • Is the station sequence technically stable?
  • Are cutting clearances matched to the material?
  • Are critical features positively located?
  • Is the strip carrier strong enough for the press speed?
  • Are forming operations supported and balanced?
  • Are wear parts replaceable?
  • Are sensors installed at high-risk stations?
  • Is the tool compatible with the available press?

Cost checklist

  • Has material utilization been calculated?
  • Are scrap and rework included in the cost model?
  • Are maintenance and spare parts included?
  • Has the break-even quantity been calculated?
  • Are secondary operations included in the piece price?
  • Are engineering changes covered in the quotation?
  • Has the expected tool life been defined?

Quality checklist

  • Are critical dimensions clearly identified?
  • Is the inspection method suitable for each dimension?
  • Will samples be made using production material?
  • Will capability be confirmed during a sustained trial?
  • Are burr, crack, wrinkle, and surface requirements documented?
  • Is there a documented corrective action process?

Final Recommendations for Balancing Precision and Cost

Design the tool around the complete production life cycle

The best tooling decision balances initial investment, production speed, material efficiency, quality performance, maintenance, and future support. A die that is inexpensive to build but unreliable in production is not a low-cost solution.

Use the following sequence when making the final decision:

  1. Define functional requirements and production volume.
  2. Separate critical and noncritical part features.
  3. Compare progressive, transfer, compound, and simple tooling options.
  4. Review strip layout and material utilization.
  5. Confirm press capacity and operating conditions.
  6. Review die materials, clearances, guides, sensors, and maintenance access.
  7. Validate the design through simulation and engineering review.
  8. Run a controlled tryout using production material.
  9. Confirm dimensional capability and sustained output.
  10. Approve the supplier using total cost of ownership and production risk.

High-volume metal stamping achieves the best results when tooling design, part design, material selection, press capability, inspection, and maintenance are evaluated together. Working with an experienced Precision Metal Stamping Manufacturer such as Onlink can help purchasing teams reduce avoidable tooling risk while maintaining stable precision and competitive production cost.